

Competition Project | Open Air Suites

A private, sustainable micro-habitat at the base of Mount Etna redefining hospitality through modular living units and shared social focal points.
Project: Open Air Suites
Programme: Hospitality / Sustainable Tourism
Concept by: @shum.architects
Team: Ruslan Shotaev, Vladislav Rylko, Alina Boldina
Status: Competition Project
The architectural concept of Open Air Suites seeks to redefine hospitality through a private, sustainable micro-habitat — a cluster of modular living units and social focal points woven into the extraordinary volcanic landscape at the base of Mount Etna. The project focuses on community engagement, the use of indigenous materials, and the design of an environment dedicated to profound recovery and the exploration of regional heritage.
By scattering the modules across the rugged topography, the design minimises physical impact on the environment while maximising panoramic views of the volcano and surrounding nature. The layout encourages guests to step outside, engage with the terrain, and wander along volcanic trails, fostering a deep connection with the historic site.
Landscape and Siting
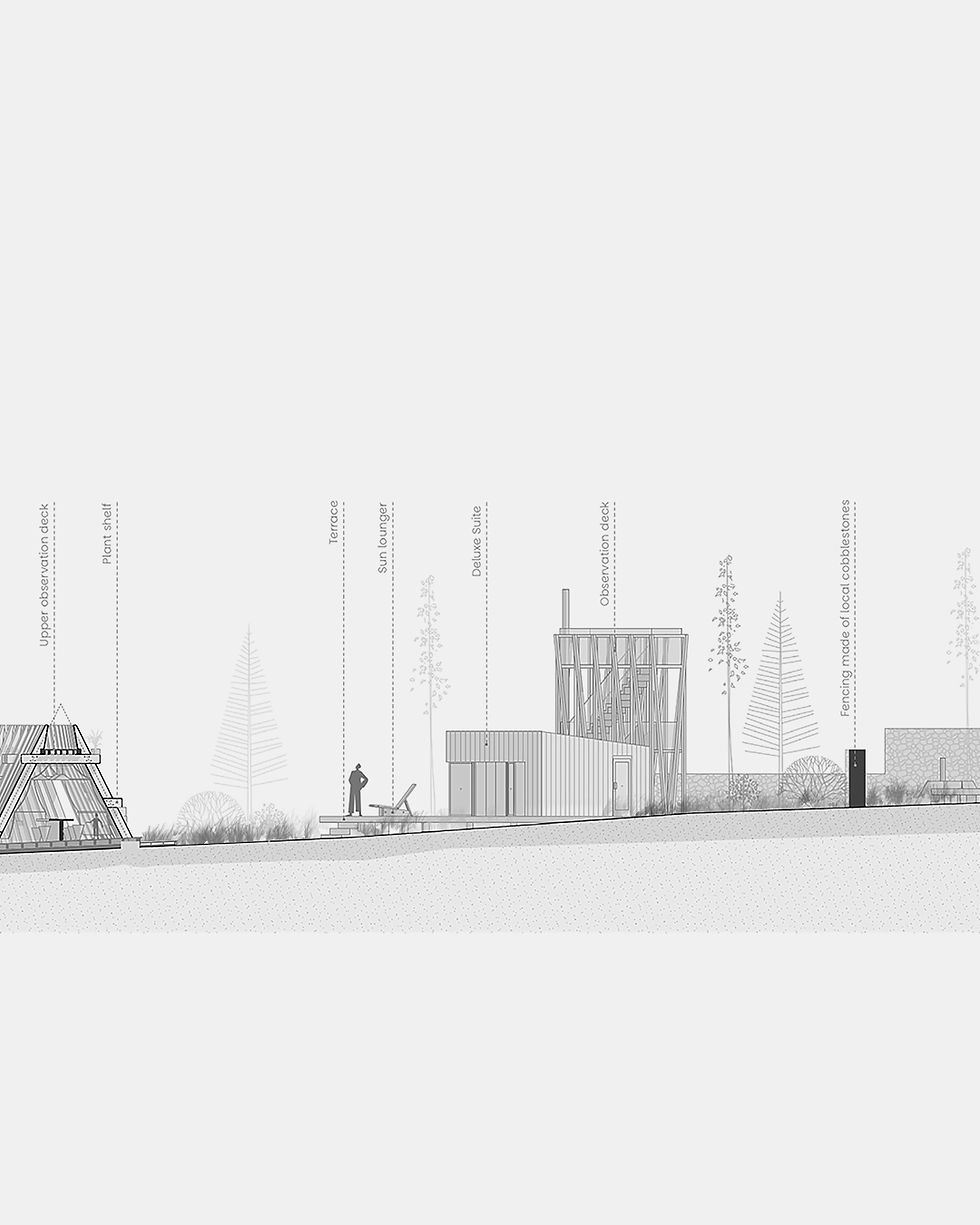
The design is carefully integrated into the unique volcanic context of Mount Etna. The modular suites are positioned dynamically across the hillside, appearing as natural extensions of the topography. The arrangement respects the existing flora and geology, using light structural footings that leave the ground largely untouched. Large openings and outdoor platforms ensure that the transition between the indoor shelter and the wild landscape is seamless, allowing guests to fully experience the micro-climate and clean air of the region.

The Modular Suite
Each modular suite is conceived as a compact, self-contained living unit designed with local craft and modern prefabrication in mind. The suites feature elevated timber-clad volumes paired with slender steel observation towers and chimneys. Passive ventilation and double-height volumes create a comfortable interior micro-climate, while the private observation decks offer curated views of the volcano summit.


Materiality and Craft
The materials chosen reflect a commitment to the regional heritage of Sicily and the volcanic environment. The primary structure utilises local timber, while volcanic stone is incorporated into the hearths and base elements. Perforated brick screens provide solar shading and privacy, while interior fittings feature woven rattan, local terracotta tiles, and bespoke plaster finishes, celebrating the unique textures and craftsmanship of the region.

The Gathering Pavilion
At the heart of the cluster is the communal gathering pavilion, an A-frame timber structure with a circular seating layout. The design features a central fire pit surrounded by a thick timber rim, creating a natural meeting point for guests. Overhead, integrated planter shelves house local vegetation, while translucent or perforated screens offer protection from the mountain winds without blocking the dramatic views.


Programme and Experience
Beyond lodging, the masterplan incorporates a diverse programmatic mix designed to enrich the visitor’s journey. An A-frame exhibition pavilion showcases local artwork and archaeology, while an outdoor co-working bar at sunset offers a flexible workspace overlooking the slopes. Slender observation decks and a network of heritage trails connect the modules, inviting exploration and mindfulness.



About the Team
@shum.architects is an architectural concept studio focused on sustainable hospitality, regional materiality, and sensitive landscape integrations. The design team for Open Air Suites consists of Ruslan Shotaev, Vladislav Rylko, and Alina Boldina. Discover more of their work on Instagram at @shum.architects.


Comments