

MacroHub: Reimagining Dhaka’s Tejgaon Truck Stand as Hybrid Logistics and Public Infrastructure
A thesis that lifts Dhaka’s freight machinery into a structured logistics deck and hands the ground of Tejgaon back to the city.
Project: MacroHub — A Hybrid Logistics & Public Infrastructure for Urban Integration in Tejgaon, Dhaka
Programme: Design Studio X (Thesis), 2026
School: Chittagong University of Engineering & Technology (CUET), Bangladesh
Author: Hasibul Hasan Abir
Studio Mentors: Ar. Patrick D’Rozario, Ar. Shajib Paul, Ar. Amit Imtiaz
Supervisor: Ar. Md. Nasif Sadman
Site: Tejgaon Truck Stand, Tejgaon, Dhaka, Bangladesh
Site Area: 283,140 sq ft (approx. 6.5 acres)
Project Type: Industry + Civic
Architectural Design: Urban Logistics Infrastructure & Civic Public Realm

Project Overview
MacroHub is a hybrid logistics and public infrastructure proposed on the existing Tejgaon Truck Stand in Dhaka, Bangladesh. Developed by Hasibul Hasan Abir as his Design Studio X thesis at the Chittagong University of Engineering & Technology (CUET), the project responds to the growing conflict between freight movement and the everyday civic life of one of Dhaka’s most intensely industrialised districts.
Rather than relocating logistics away from the city, MacroHub reorganises it vertically — consolidating inbound, sorting, storage and outbound operations within a structured logistics deck, while freeing the upper plane for safer and more accessible urban activity. The project envisions logistics not as an isolated back-of-house operation, but as an integrated piece of Dhaka’s public urban fabric.

A Truck Terminal at the Heart of the City
The existing Tejgaon Truck Terminal serves around 5,000 trucks every day, with nearly 2,000 parked overnight. Because heavy trucks are restricted from entering Dhaka during daytime hours — and can generally operate within the city only between 9:30 PM and 8:00 AM — they are forced to wait at the terminal before making their journeys at night.
Inadequate facilities for drivers and the absence of a properly supervised logistics system create inefficient loading, unloading and parking conditions. The resulting overflow of trucks onto surrounding roads contributes significantly to congestion, leaving Tejgaon with a chaotic, vehicle-dominated urban environment.

Logistics DNA, Missing Civic Space
The site context reveals Tejgaon’s strong logistics DNA — a dense network of existing warehouses, truck terminals and freight-related activity. At the same time, the area is shaped by a diverse urban dynamic: schools, media hubs, corporate offices and automobile showrooms bring different groups of people into the district every day.
Despite this intensity, Tejgaon remains critically lacking in civic and public space for its own people. Instead of functioning as integrated urban infrastructure, the truck terminal has become a burden at the heart of the city — occupying valuable urban ground, contributing to congestion, and remaining disconnected from local civic life.
Reconnecting the Railway
The site sits at the edge of Tejgaon’s urban district, directly opposite the existing Tejgaon Railway Station. This strategic relationship creates an opportunity to reconnect the site with the city’s railway freight network, which historically supported industrial movement in the area.
Integrating a rail docking system within the hub allows goods to arrive directly from ports and other regions of Bangladesh, reducing dependency on long-haul truck movement. These goods are then transferred to a centralised sortation and last-mile distribution system, making the site an efficient interface between regional logistics and Dhaka’s dense urban fabric.
Masterplan and Zoning
The masterplan stretches the hub into a long, linear building running parallel to the railway, with zoning organised by flow. Public movement, truck movement and service routes are separated so that freight operations never cut across pedestrian paths, while a central public realm acts as an urban connector between the surrounding districts.

At first-floor level, the plan threads a public plaza, automobile exposition hubs, an open exposition hall, a wholesale market for FMCG goods and a central lobby along a pedestrian bridge that doubles as a public corridor — all sitting directly alongside the conveyor belts, sortation hall and automated storage that keep the logistics engine running.

The Logistics Engine: Sortation and AS/RS
At the core of MacroHub is a carefully choreographed freight sequence. Goods arrive at the inbound train cargo dock and inbound truck dock, pass through a central sortation hall, and are stored within an automated storage and retrieval system (AS/RS) before leaving through electric-vehicle dispatch for last-mile, outbound distribution.
The AS/RS is built from towering steel rack structures served by stacker cranes and a network of conveyor belts, allowing high-density storage on a compact urban footprint. By automating storage vertically, the project releases ground area that would otherwise be lost to sprawling warehouses and idle trucks.

Sections and Elevations
The horizontal section reveals how the public and logistics layers interlock along the length of the building — a public hall, central ramp, administration and viewing deck sit above the product conveyor, gantry crane and cargo conveyor lines that feed the hub.

Section AA cuts through the vertical stack: a truck basement and train cargo dock at the base, the sortation hall above, bulk parcel and FMCG storage within the AS/RS towers, and a public deck that lets visitors look directly into the workings of the city’s supply chain.

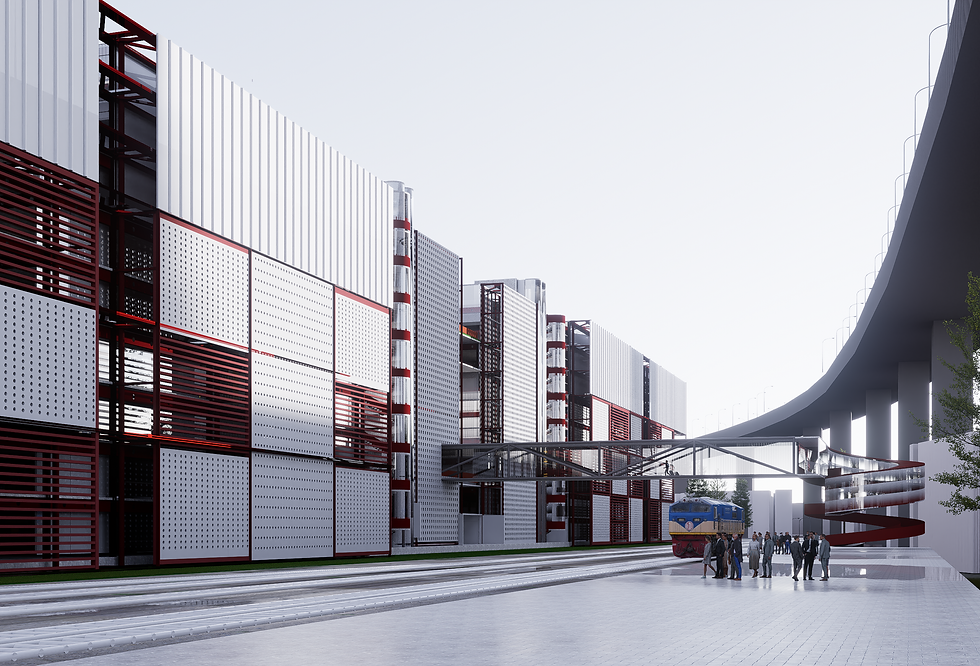
The west and east elevations express the building as a long, layered urban wall — perforated metal panels, red steel frames and the rhythm of storage towers creating an industrial façade that remains legible and open to the street.


A Civic Landscape Above Freight
MacroHub layers a new set of civic programmes over its logistics base — public marketplaces, exhibition spaces, media facilities, an auditorium, student-oriented spaces and urban plazas. Seen from the railway station, the building presents bridges, ramps and perforated screens rather than a closed warehouse wall, inviting people into a landscape that was previously reserved for trucks.
A “public window” frames the inner workings of the hub between two perforated storage towers, turning the spectacle of logistics into part of the city’s everyday experience.

Inside, the product exposition hall rises through multiple levels around sculptural red spiral stairs, giving showrooms, markets and exhibitions a dramatic, light-filled civic interior.

From the public deck, visitors look down into the automated storage halls — an educational and experiential vantage point that makes the usually invisible supply chain visible.

Inside the Automated Hub
Behind glass, robotic arms, conveyors and high-bay racking choreograph the movement of parcels, while stacker cranes glide through narrow aisles of the AS/RS — a contemporary industrial interior that sits side by side with public life.


Physical and Circulation Models
The design was tested through physical models that study the building’s long linear massing along the railway, the rhythm of its storage towers and the relationship between its roofscape and the surrounding city.


A transparent circulation model colour-codes the separate flows that make the hybrid possible — public routes, freight movement and service circulation layered floor by floor without conflict.

Logistics as Public Infrastructure
MacroHub argues that the infrastructure a city depends on need not be hidden or pushed to its edges. By stacking freight operations, reconnecting rail and layering civic life above, the project turns a congested truck stand into a shared civic landscape — one where Tejgaon’s logistics identity and its people finally meet.
About the Author
Hasibul Hasan Abir is an architecture student at the Chittagong University of Engineering & Technology (CUET), Bangladesh. MacroHub was developed in 2026 as his Design Studio X thesis under the mentorship of Ar. Patrick D’Rozario, Ar. Shajib Paul and Ar. Amit Imtiaz, with Ar. Md. Nasif Sadman as supervisor. His work explores how large-scale urban infrastructure can be reimagined as an integrated, accessible part of the city’s public realm.


Comments