

Spatial Installation — Function, Art, or Flow?
An architectural exploration that exposes hidden building infrastructure as active sculptural elements, transforming invisible systems into tangible spatial experiences.
Project: Function, Art, or Flow?
Designer: Minwoo Kim
Instagram: @jadenkimwooo
Architectural Theme: Exposed Infrastructure, Living Systems, and Sculptural Engineering
Redefining Architectural Infrastructure
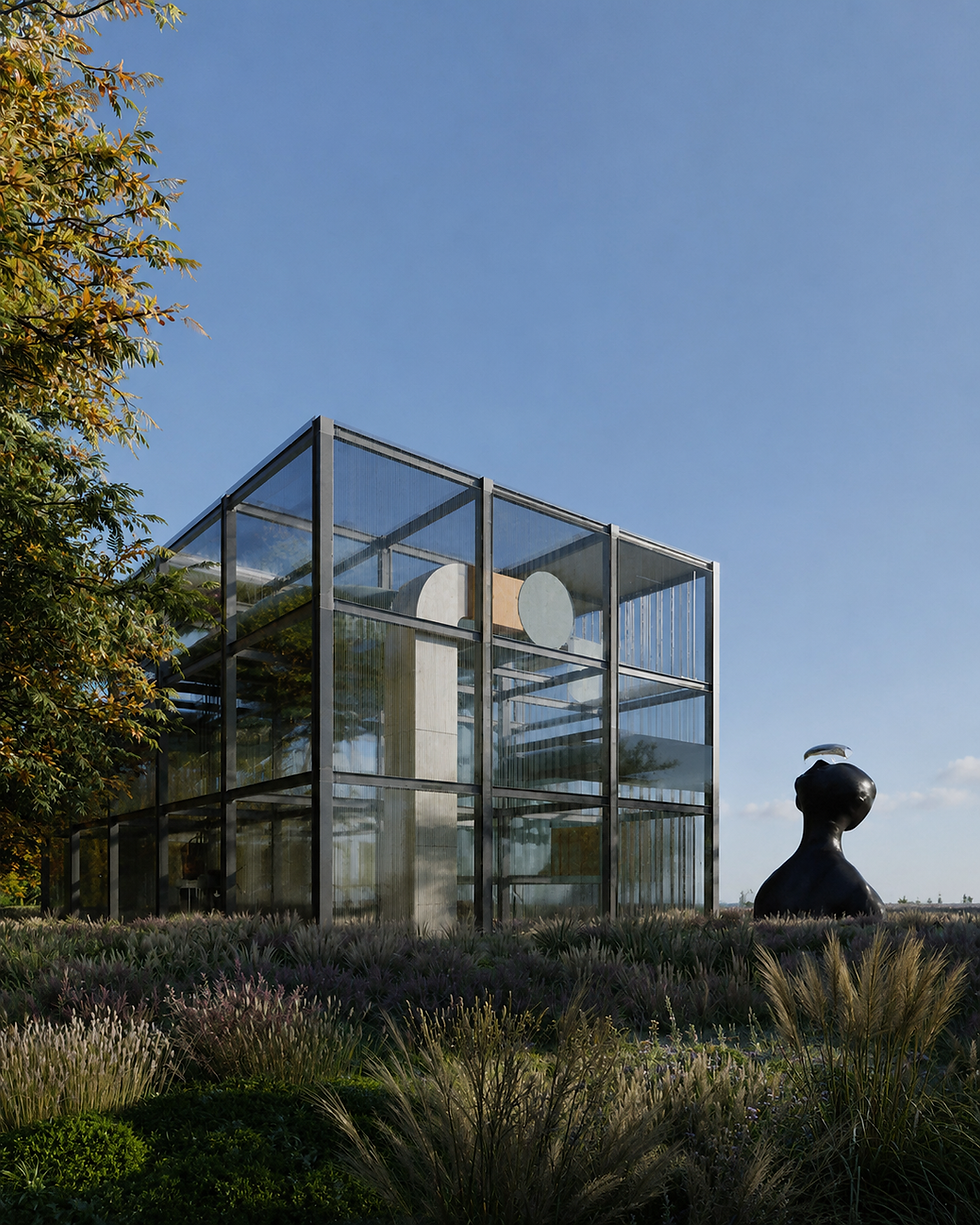
Emerging from the ground, the vertical elements of the project resist a singular identity. They function as infrastructure that organises space while simultaneously operating as sculptural objects, transforming invisible systems into architectural experiences. Instead of separating function from beauty, the project integrates them into a unified architectural language.
By shifting the focus from exterior surface cladding to the raw, internal mechanisms that make a building function, the design challenges standard notions of architectural form. The vertical columns, vertical utility conduits, and support frames become the primary elements that define the spatial rhythm and define the path of travel through the complex.


Exposing the Invisible Flows
Rather than concealing the invisible flows of water, air, light, and structure, the project makes them tangible. Plumbing, structural members, and support systems are deliberately exposed as integral architectural elements, allowing engineering itself to become an architectural language. Technical components, typically hidden from view, actively shape both the form and the atmosphere of the space.


Living Systems & Material Interaction
The architecture is generated not through formal expression alone, but through the interaction of function, structure, and invisible flows. Oscillating between object and infrastructure, it invites visitors to experience a living system where engineering and aesthetics converge. The materiality alternates between cold, structural steel frames and warm, diffused light elements, highlighting the mechanical rhythm.


Technical Drawings & System Layouts
The technical drawings illustrate the intricate overlay of mechanical and structural layers. Every pipe, wire, duct, and load-bearing column is carefully mapped and integrated into the spatial choreography, illustrating how engineering systems can act as the primary architectural ornamentation.


About the Designer
Minwoo Kim is an architectural designer exploring the intersection of functional engineering and spatial aesthetics. Follow their work on Instagram: @jadenkimwooo.


Comments