

Group Housing Project | Rua do Mare
A sustainable, highly energy-efficient multifamily housing proposal developed for the Saint-Gobain Architecture Student Contest 2023 in Lisbon, Portugal.
Project: Rua do Mare
Programme: Saint-Gobain Architecture Student Contest 2023 — Lisbon
Authors: Jeferson ST & Nayeli
Instagram: @jefersonst12 & @im_nayeli___
Architectural Design: Sustainable Multifamily Housing — Energy Efficiency & Low Carbon
Project Overview
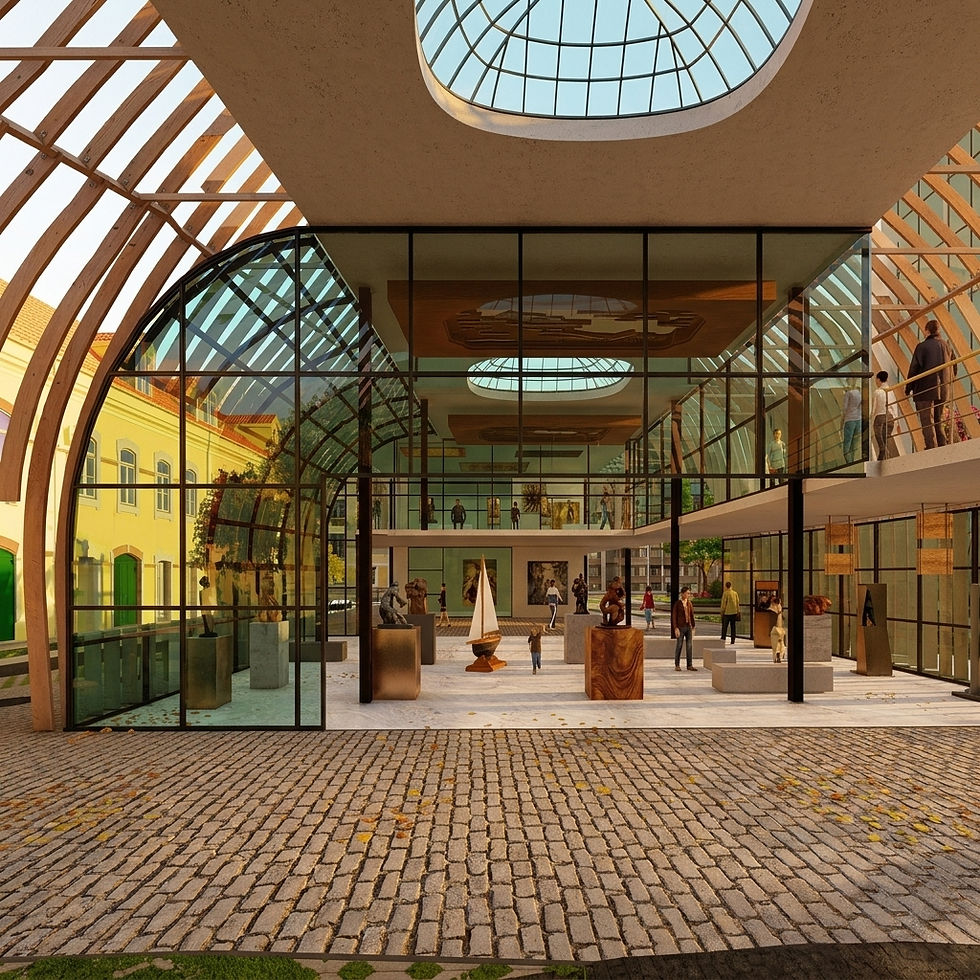
Rua do Mare is an architectural proposal developed for the Saint-Gobain Architecture Student Contest 2023 in Lisbon, Portugal. The project explores a sustainable approach to multifamily housing, focusing on high energy efficiency and low carbon emissions. It aims to enhance residents’ quality of life while contributing to the revitalisation of the surrounding area by strengthening its residential, commercial, urban, and cultural identity, encouraging social interaction and community engagement.
By balancing architectural aesthetics, building performance, and environmental responsibility, Rua do Mare offers a vision for the future of sustainable living in Southern Europe. The design incorporates advanced Saint-Gobain insulation systems and passive climate control strategies to reduce operational energy use, while utilizing low-embodied carbon materials to minimize the project’s carbon footprint.

Concept & Contextual Revitalisation
The project is situated in a dynamically evolving neighbourhood in Lisbon, which is rich in history and cultural diversity. The architectural response focuses on weaving the building into this existing urban fabric, creating a new focal point that bridges public parks, commercial avenues, and residential clusters. Passive thermal strategies are aligned with the local climate, ensuring comfortable indoor environments with minimal dependence on active heating or cooling.

Sustainability & High Energy Efficiency
The proposal leverages advanced sustainability schemes to achieve outstanding thermal performance and carbon reduction. By utilizing Saint-Gobain's innovative insulation products, acoustic membranes, and high-performance glazing, the building envelope acts as an active shield against external temperature variations. Passive solar gains, natural cross-ventilation, and greywater recycling are integrated, resulting in a cohesive sustainability framework that addresses the entire lifespan of the building.

Spatial Planning & Layouts
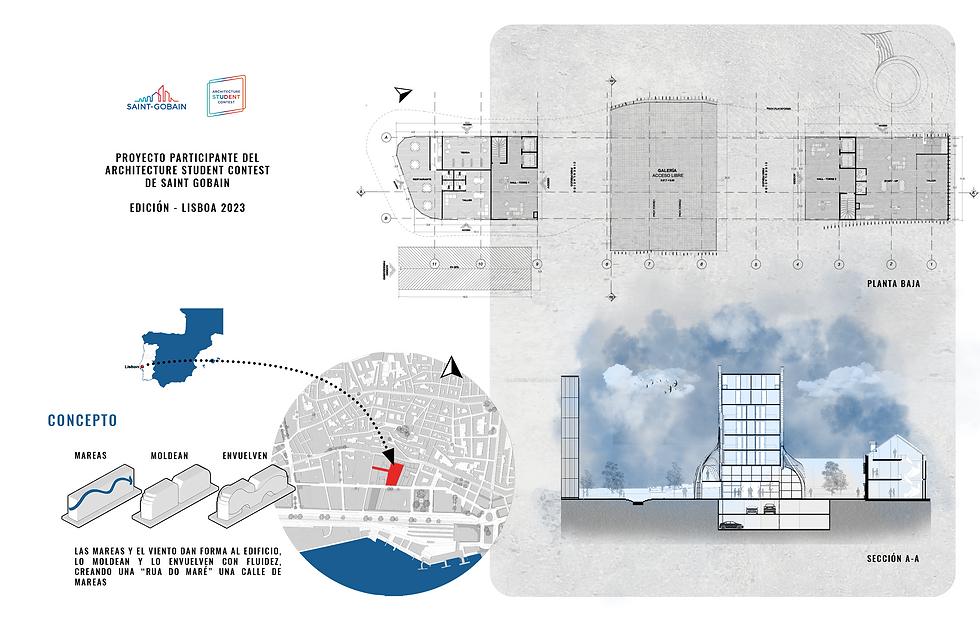
The internal spatial organisation is designed to foster social interaction, while ensuring high acoustic comfort and personal privacy. Ground floor layouts emphasize commercial and cultural identity with open public zones, cafés, and retail spaces. The upper floor plans exhibit flexible multifamily housing configurations that adapt to different family structures. Every apartment is positioned to benefit from natural daylight and views over the landscaped courtyards.


Detailed Technical Execution
Technically, the project achieves low carbon emissions through meticulous detailing. The construction details illustrate a wall assembly incorporating Saint-Gobain Isover insulation and Rigips boards, guaranteeing high thermal resistance and minimized thermal bridging. The section perspective highlights the fluid transition between interior living spaces and external public green spaces, showing how environmental systems integrate seamlessly with the structure.


About the Authors
Jeferson ST and Nayeli are architectural designers and students interested in sustainable multifamily housing, energy performance, and community revitalisation. Follow their work on Instagram: @jefersonst12 and @im_nayeli___.


Comments