

Architecture That Floats: A Modular Blueprint for Flood-Adaptive Bamboo Architecture
Updated: Sep 15
A 12,000-square-metre bamboo commune on Delhi’s Yamuna floodplains that floats with the monsoon rather than fighting it.
Project: Bamboo Innovation Center: Flood Resilient Commune
Design & Research: Aryaman Garg
Typology: Cultural, Educational & Residential Commune
Location: Sarai Kale Khan, Yamuna Floodplains, Delhi, India
Built-Up Area: 12,000 sqm
Published on 05th August 2026
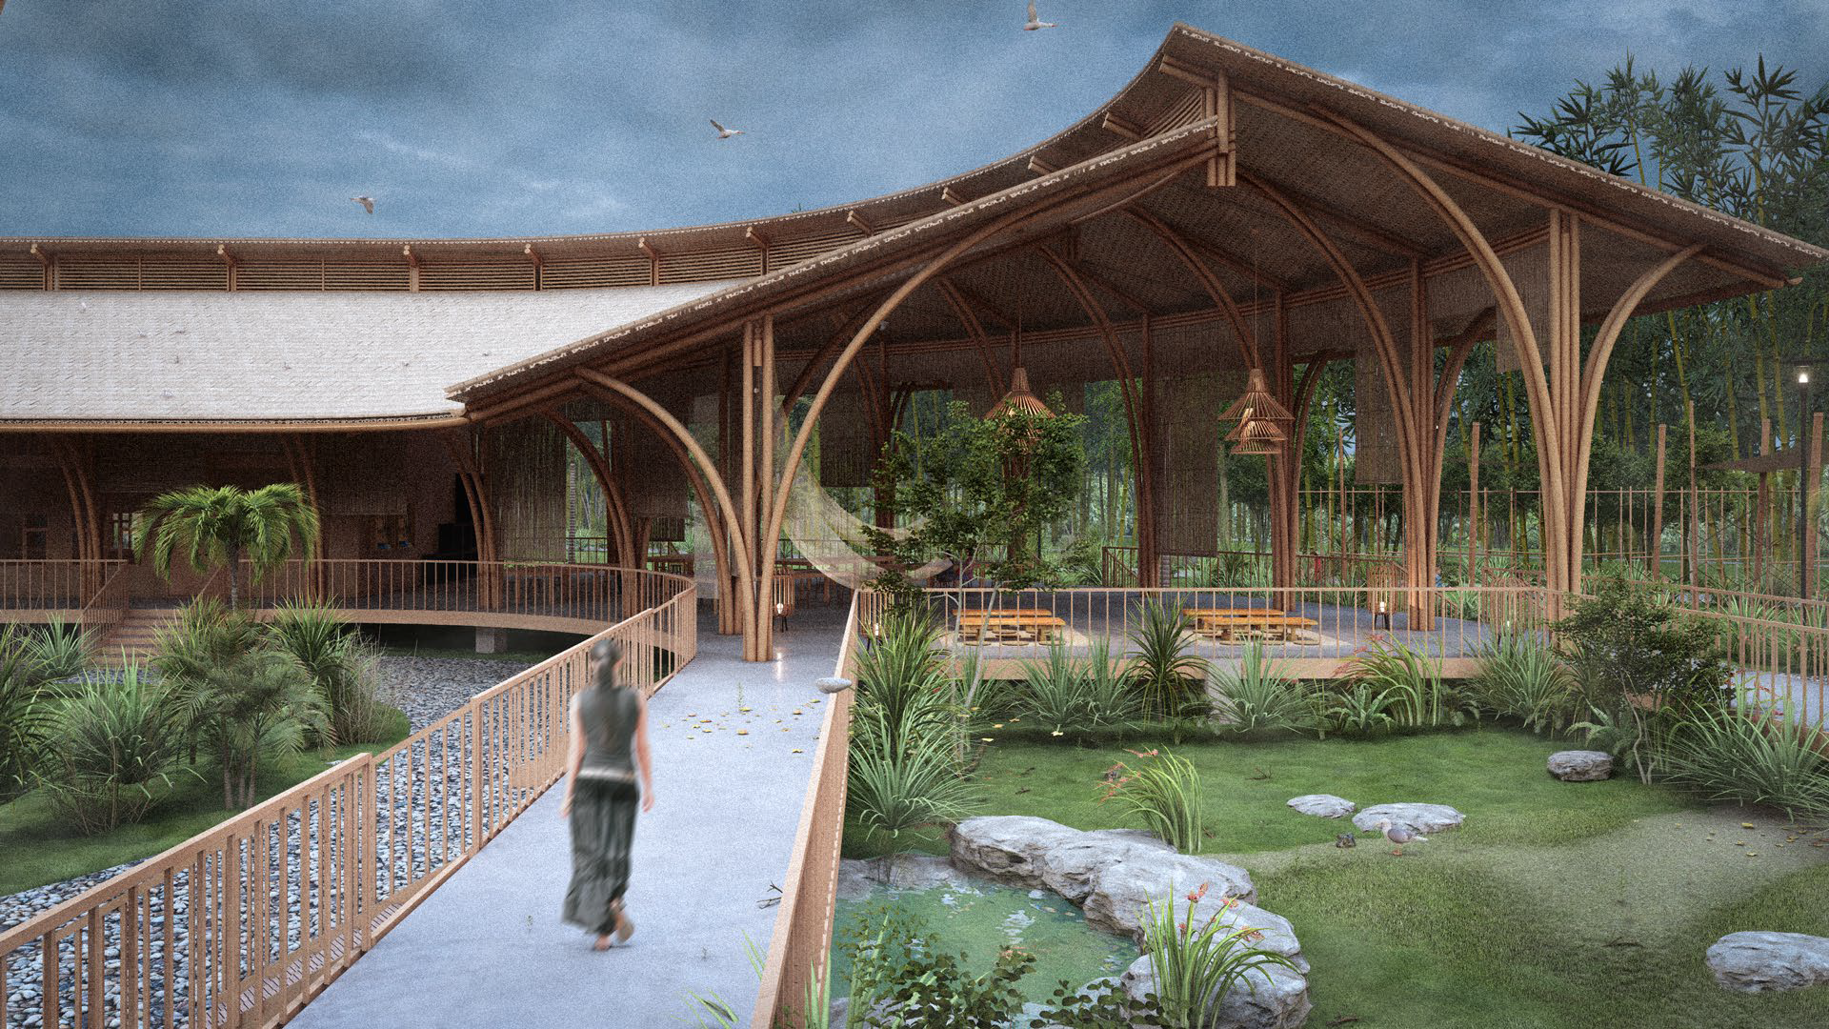
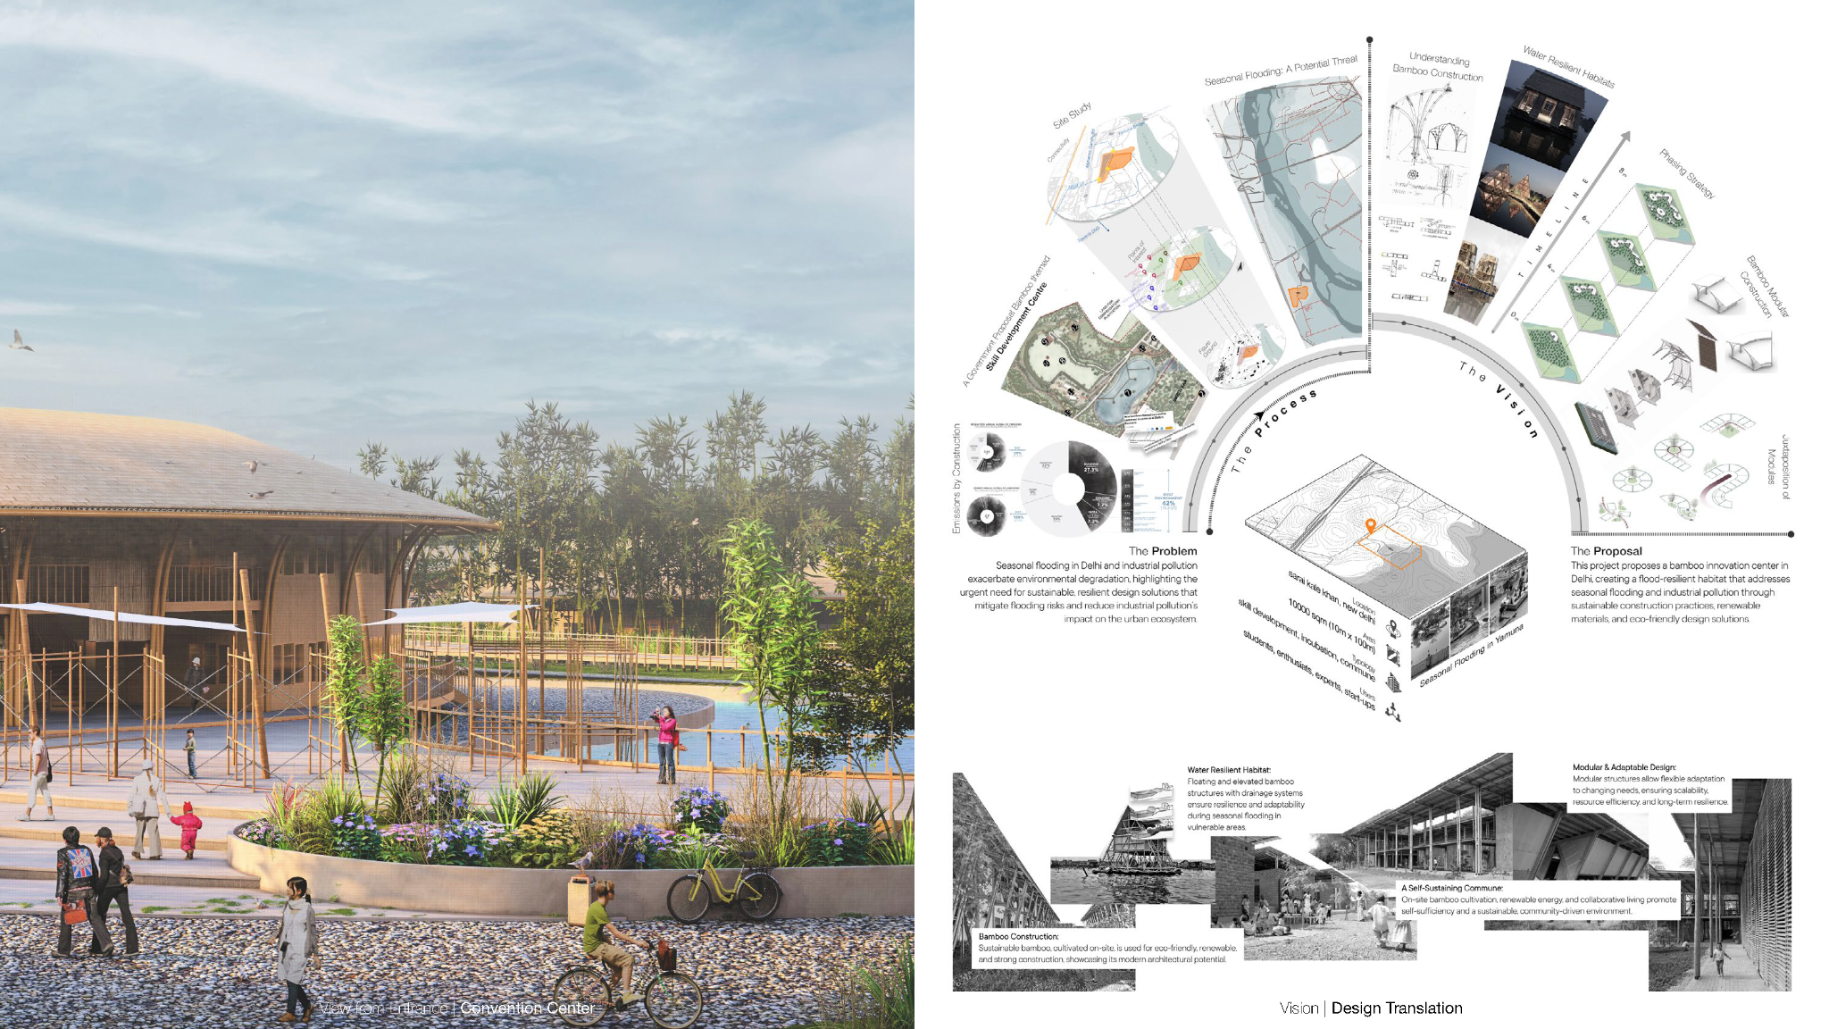
Along the Yamuna floodplains in Sarai Kale Khan, Delhi, seasonal monsoons create an annual humanitarian crisis, displacing more than 5,000 residents from informal riverbank settlements. This displacement coincides with the city’s severe air and soil degradation, driven largely by the heavy carbon footprint of conventional concrete and steel construction. Addressing this dual threat, architect Aryaman Garg designed the Bamboo Innovation Center — a 12,000-square-metre carbon-neutral commune engineered to adapt directly to the river’s changing water levels.
The project relies on a strategic five-pillar framework: establishing a water-resilient habitat, utilising structural bamboo, deploying modular design, building a self-sustaining commune, and implementing a hydrologically aligned phasing strategy. Rather than fighting the river with rigid embankments, the design integrates seasonal flooding into the daily life and spatial organisation of the community.
Modular Form-Finding and Programmatic Adaptation
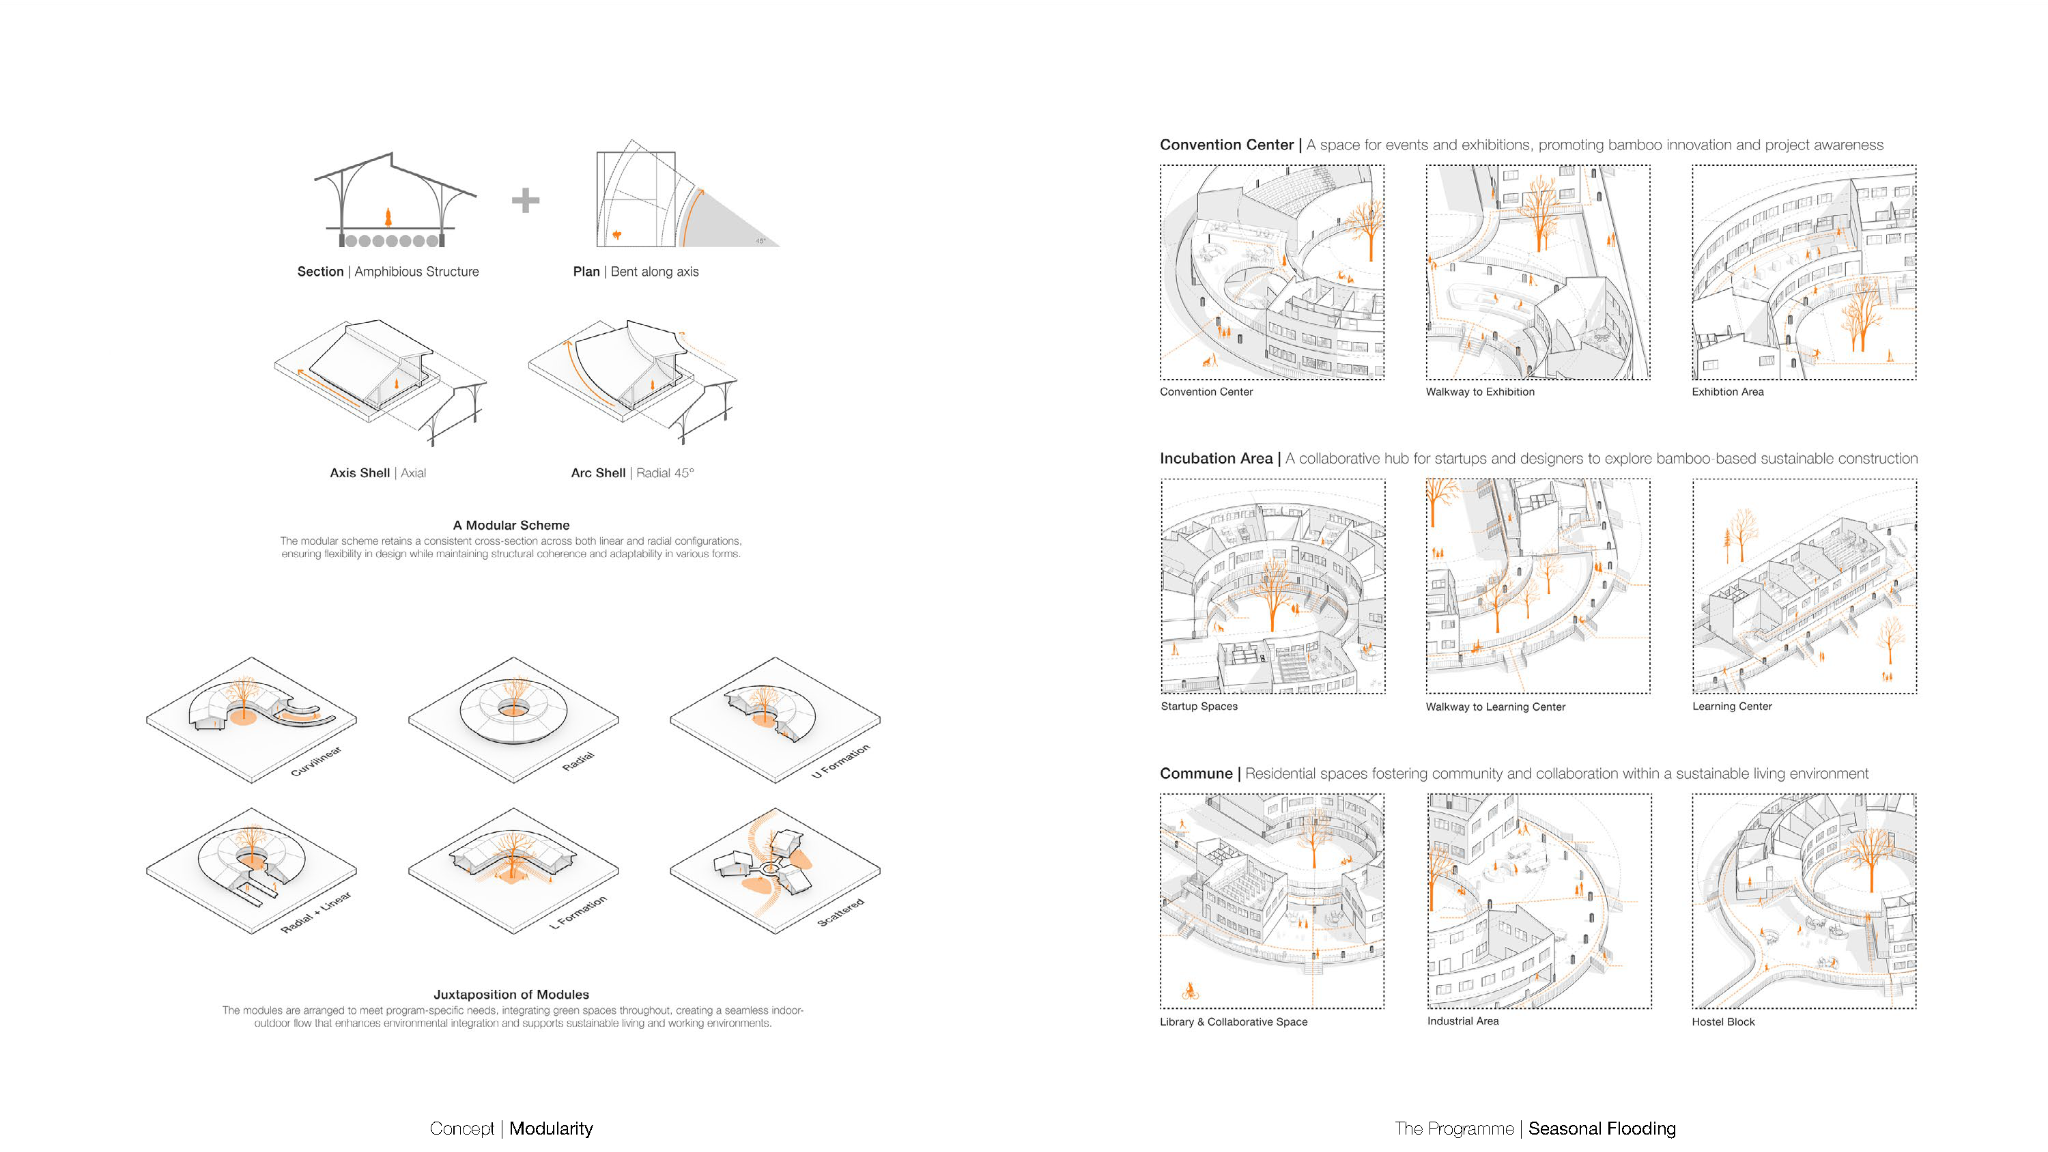
The spatial layout relies on a standardised structural cross-section derived through computational modelling. Instead of creating unique forms for every building, a single shell arc maintains structural uniformity whether it extends linearly or bends along a radial axis.
This modular flexibility allows identical structural bays to adapt to different functional needs across the site. Arranged in sweeping radial formations, the modules form open, continuous halls for the Convention Centre’s public exhibitions. When grouped in linear and L-shaped configurations, they accommodate classrooms, design labs, and co-working spaces in the Incubation Hub. Arranged in scattered clusters around central courtyards, the same structural system forms residential units, artist cottages, and hostel dormitories.
Hydro-Responsive Master Planning
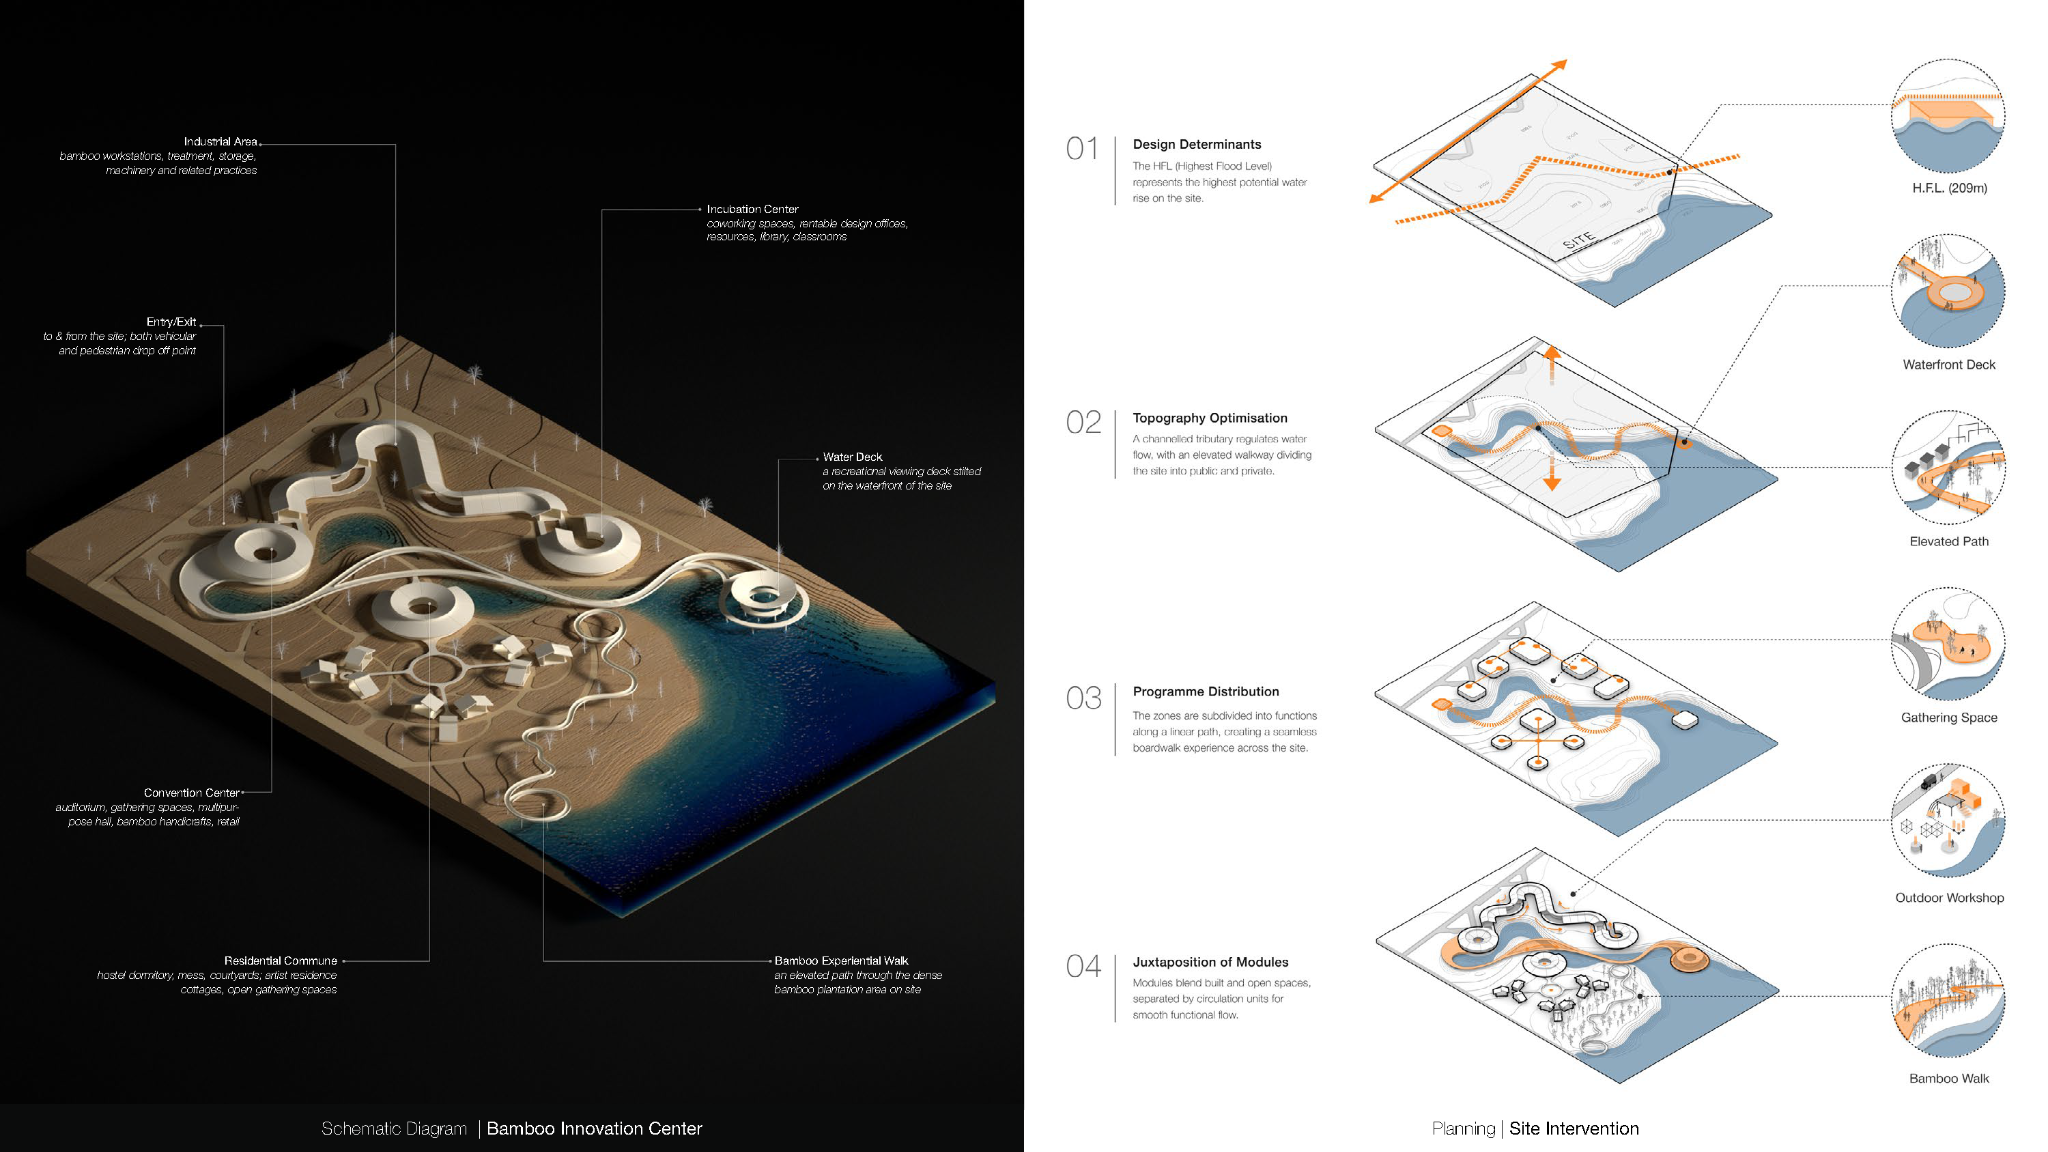
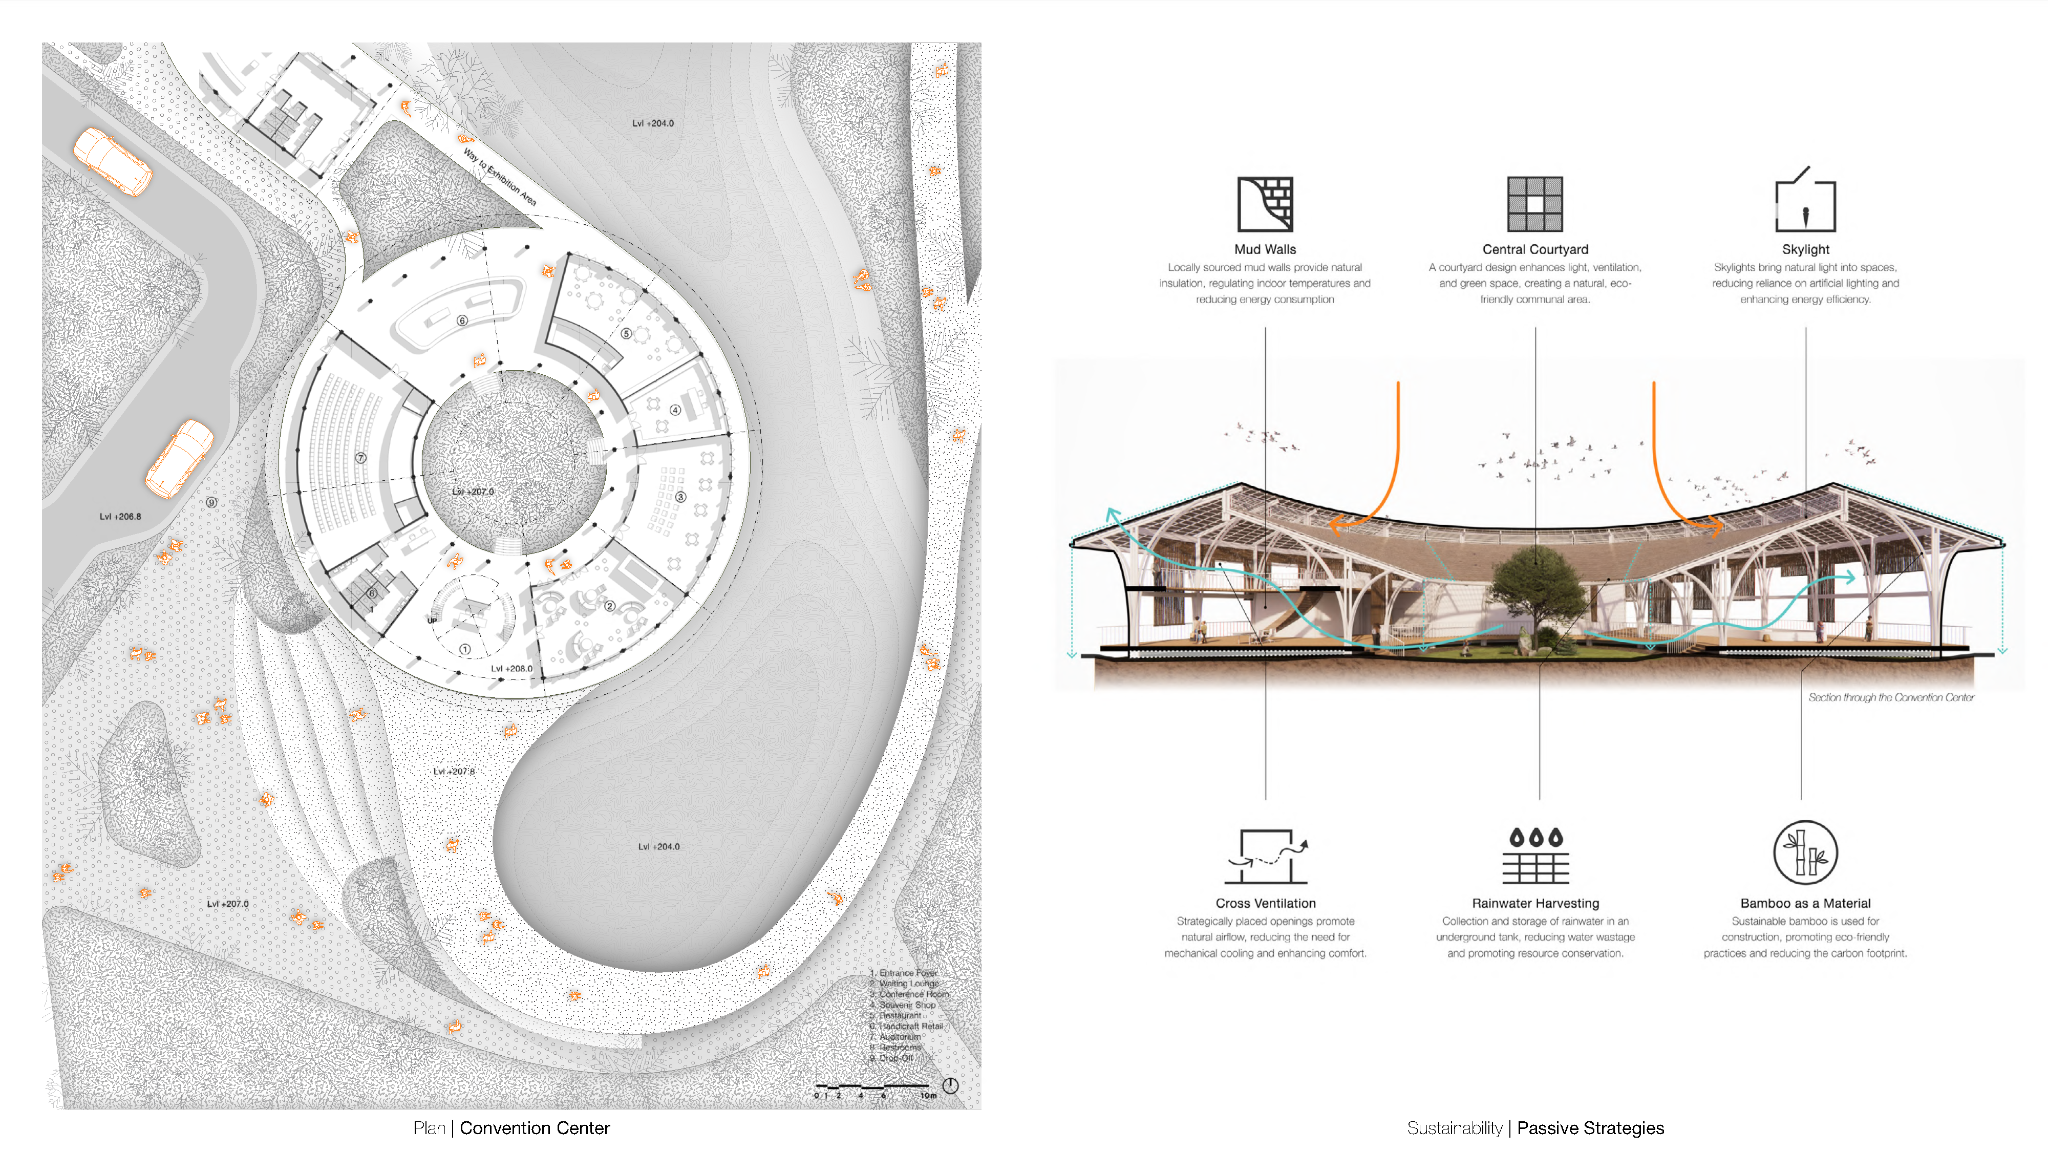
The 12,000-square-metre master plan responds directly to site contours and flood dynamics, governed by four main design determinants: the +209m Highest Flood Level (HFL), topographical optimisation, programmatic zoning, and module placement. Topographical channels divert and regulate incoming floodwaters across the site, turning seasonal inundation into managed water features.
Permanent, high-occupancy structures like the Convention Centre occupy elevated ground at +209m. The Incubation Hub sits adjacent to primary vehicular entry points, whilst the residential commune lines the active waterfront. Elevated boardwalks, floating pathways, and a dedicated Bamboo Experiential Walk link these zones, maintaining dry, uninterrupted pedestrian circulation even during the peak monsoon.
Amphibious Engineering and Dual-State Mechanics
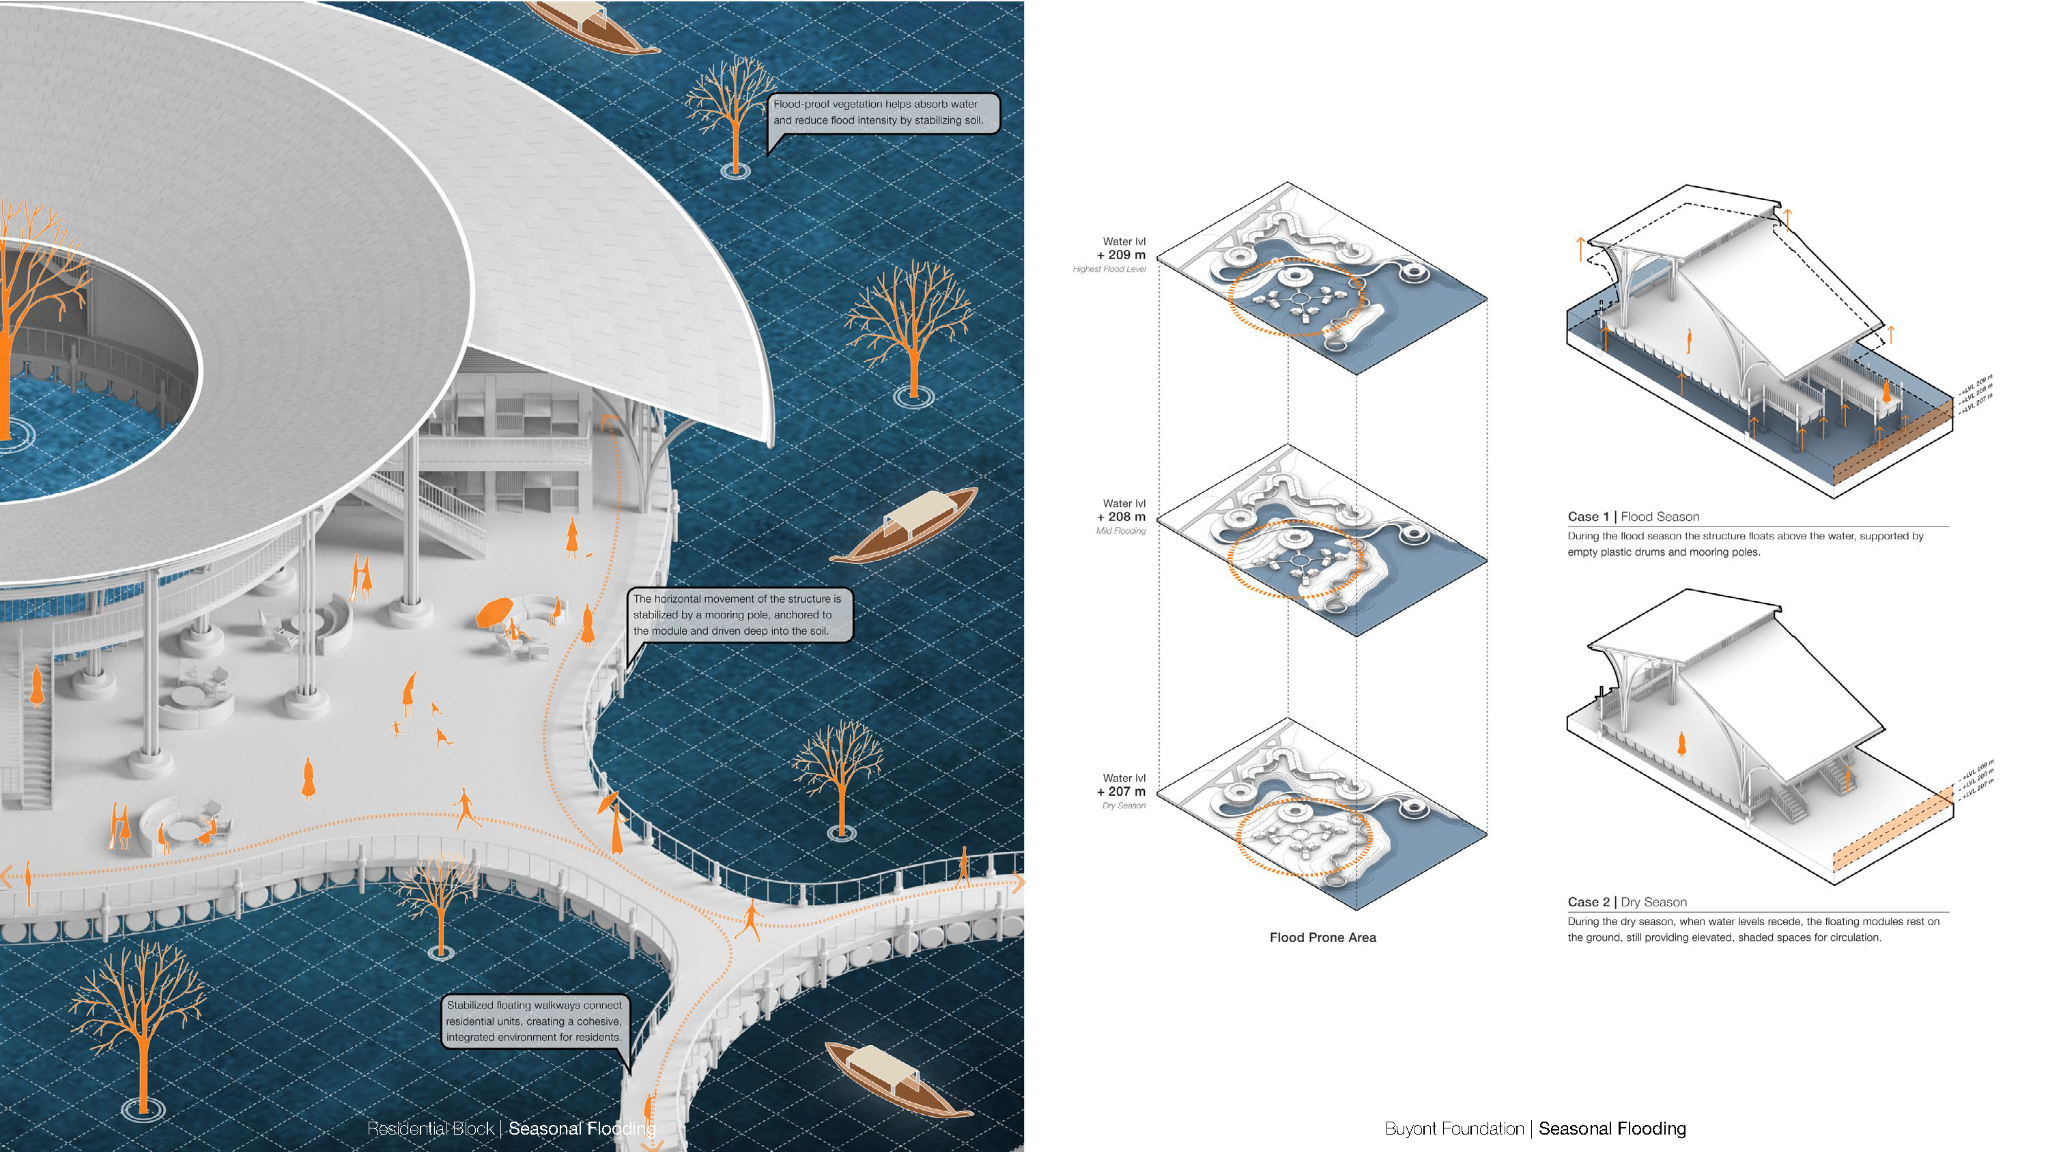
The core technical advance of the residential clusters lies in their amphibious foundation system, which transitions dynamically between the dry-season baseline at +207m and the peak flood elevation at +209m. During dry months, the building modules rest on ground footings, opening the shaded undercroft beneath the elevated platforms as public plazas and gathering spaces.
When floodwaters submerge the floodplain, an array of hollow, recycled plastic drums integrated into the sub-floor deck generates positive displacement, allowing the structures to float effortlessly. To prevent lateral drift from river currents, each module moves along heavy-gauge steel mooring poles driven deep into the riverbed. Vertical guide sleeves keep the floating blocks locked in position whilst allowing them to rise and fall seamlessly with the water.
Structural Tectonics and Passive Climate Strategies
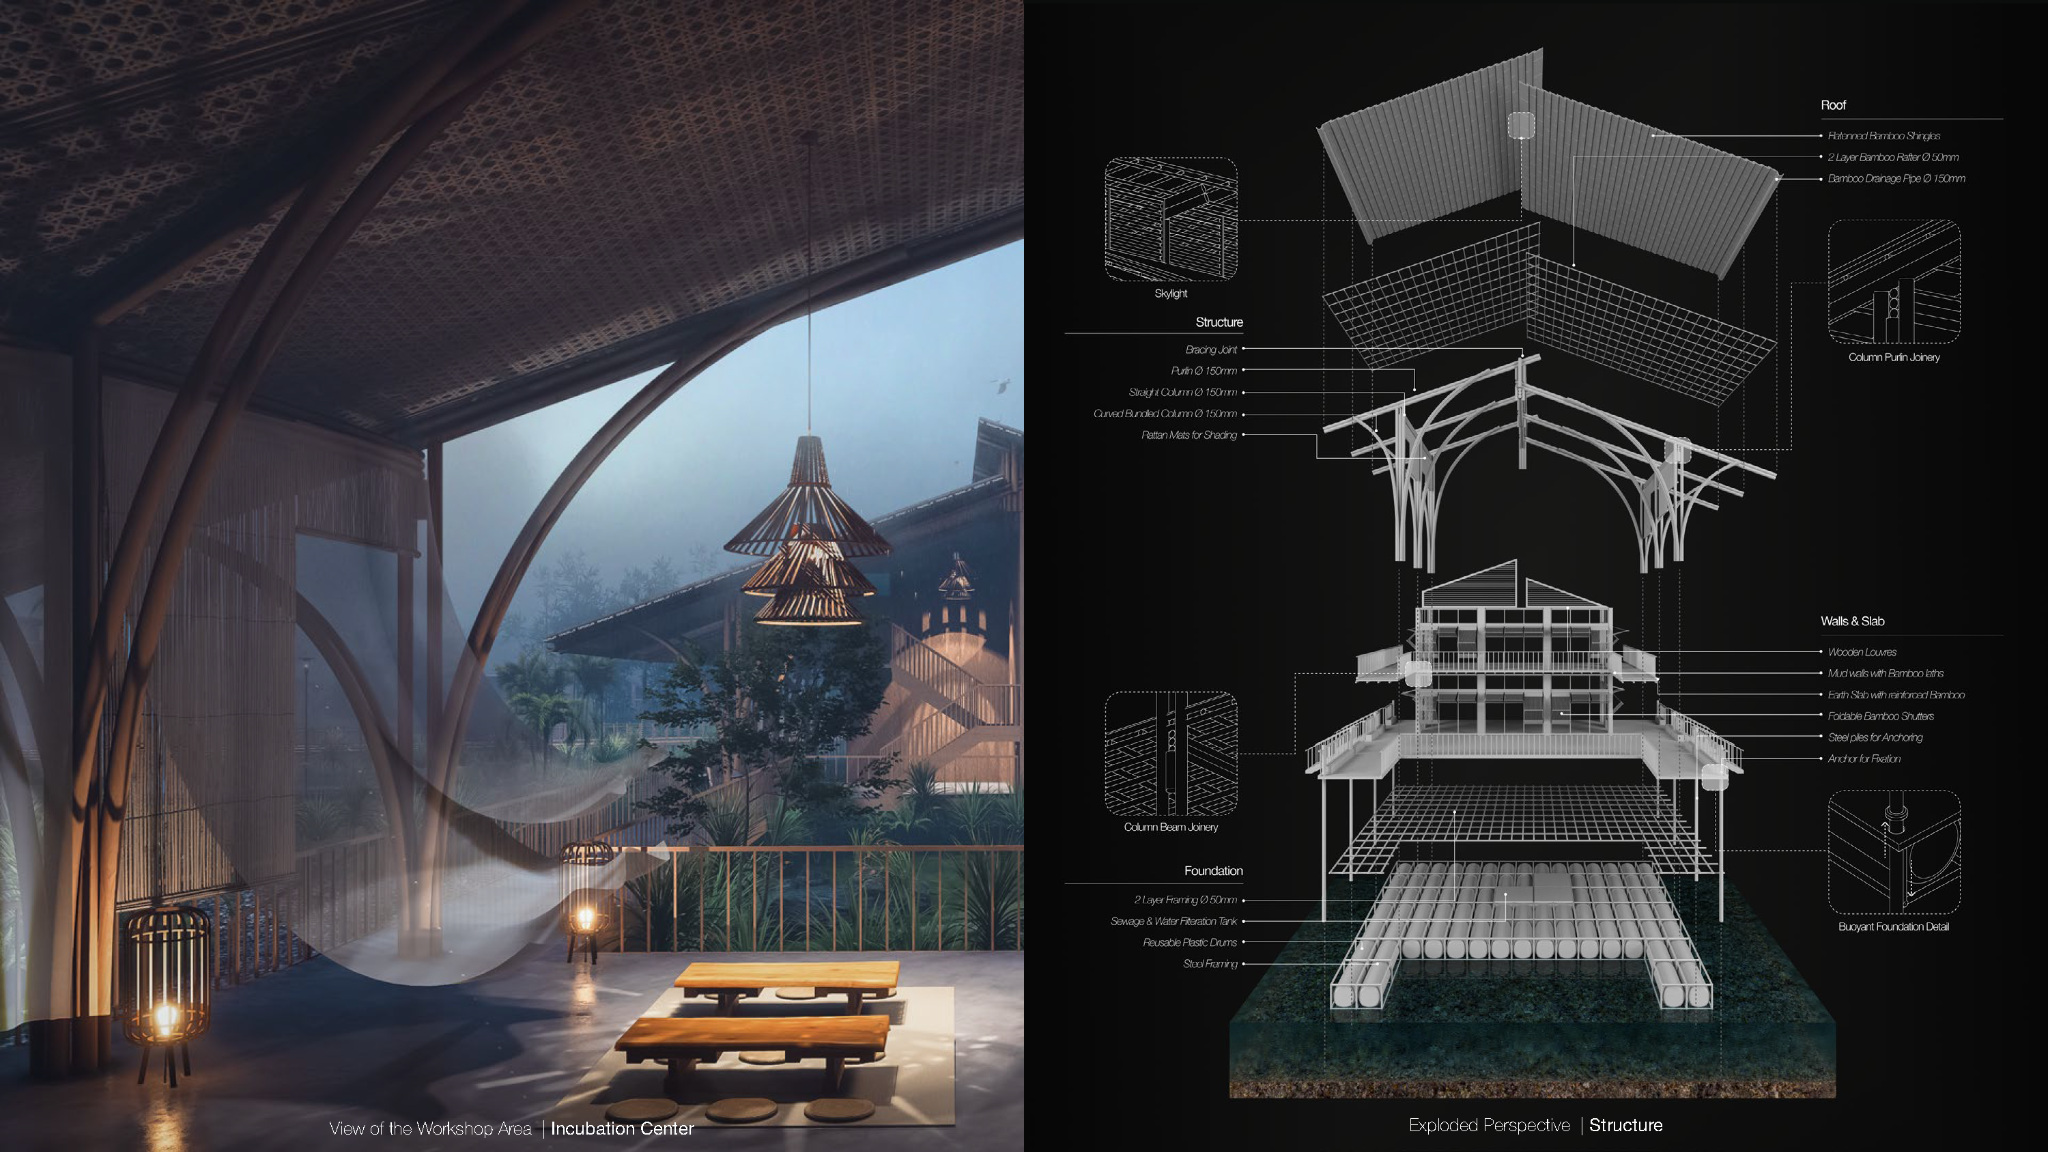
The physical assembly pairs digital modelling with natural building techniques. Primary loads are carried by quad-bundled bamboo columns that transition into 180mm bent arches and 150mm sag beams. Custom steel pin base joints elevate the organic bamboo culms above ground moisture and transfer structural loads into concrete footings or floating pontoon decks. The roof envelope layers 50mm bamboo thatch over 150mm bamboo decking, punctuated by central skylights. Exterior walls combine local rammed mud, micro-woven bamboo lattice, and operable timber louvres.
This material palette acts as a passive environmental system. High-thermal-mass mud walls dampen Delhi’s intense summer heat, whilst central courtyards and open roof curves pull cooling breezes across adjacent water channels. Subterranean storage tanks collect surface rainwater runoff, securing an independent water supply for site maintenance.
About the Author
Aryaman Garg is an architect and researcher whose practice centres on resilient, ecologically responsive design. His research on the Bamboo Innovation Center explores the intersection of vernacular material systems, computational form-finding, and climate-adaptive engineering to address urbanisation pressures along India’s most vulnerable river corridors.


Comments