

Convergencia Cultural | Center Design
A cultural convergence node in Sabaneta, Colombia, that weaves together commerce, community gathering and mass transit into a single architectural intervention designed for universal accessibility.
Project: Cultural Center Design — Convergencia Cultural
Location: Sabaneta, Antioquia, Colombia
Authors: Julián Andrés Usuga Rodríguez, Ana María Arango Hincapié, Juan Felipe Betancur Torres
Instagram: @andressuu, @anaarango_h, @just_felipee
Studio: @daksa_architects
Programme: Cultural centre, restaurant, co-working, market, gallery, open-air theatre, bakery
The Cultural Center Design — titled Convergencia Cultural by its authors — is established as an urban interchange point in Sabaneta, Colombia, that seeks connection and interaction between users by bridging culture and commerce. Understanding the concept of a ‘node’ as a meeting area for people of passage, daily workers and permanent residents, the project aims to revitalise the surrounding district through a rich programme of theatres, meeting rooms, a restaurant, co-working spaces, a market, a gallery and a bakery — uses that invite people to stay rather than simply pass through.
Integration with mass transport infrastructure and non-motorised mobility networks ensures that any person, regardless of physical condition or age, can move comfortably through the site. The proposal offers a comprehensive experience of dwelling, safety and shelter both in the public realm and within the building itself.
Cultural Convergence as Urban Strategy
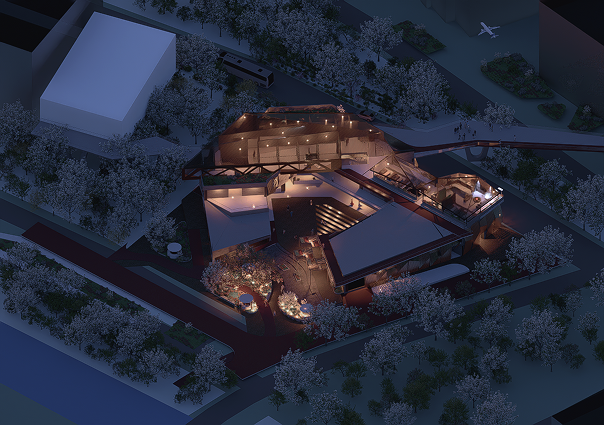
The conceptual framework of the project emerges from an analysis of Sabaneta’s urban context — its normative, mobility, environmental and socioeconomic dimensions. The architects identify the site as a critical junction where pedestrian flows, vehicular routes and public transport corridors intersect, yet fail to generate meaningful urban life. Their response is a building conceived not as an object but as an exchange node: a place where cultural programming, commercial activity and civic gathering reinforce one another.
The term Convergencia Cultural (Cultural Convergence) encapsulates this ambition. Rather than separating uses into discrete zones, the design interweaves them vertically and horizontally, producing a continuous promenade of experiences from the street level upwards through terraces, mezzanines and rooftop gardens.
Programme and Spatial Organisation
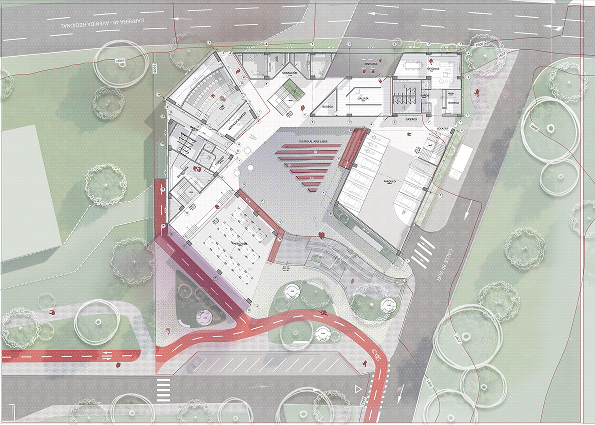
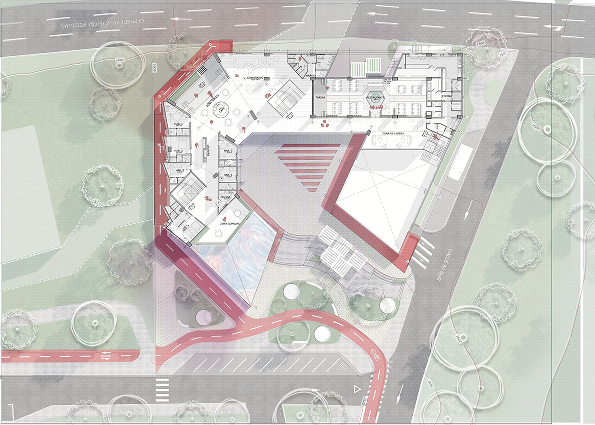
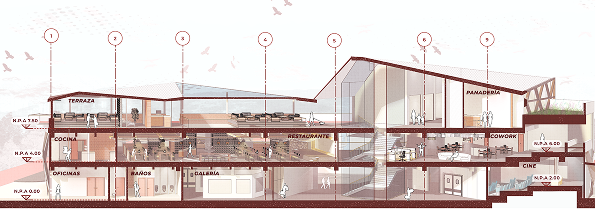
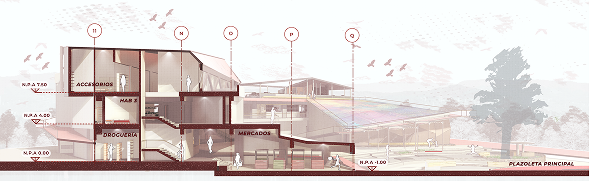
The building unfolds across three principal levels, each housing a distinct yet interconnected programme:
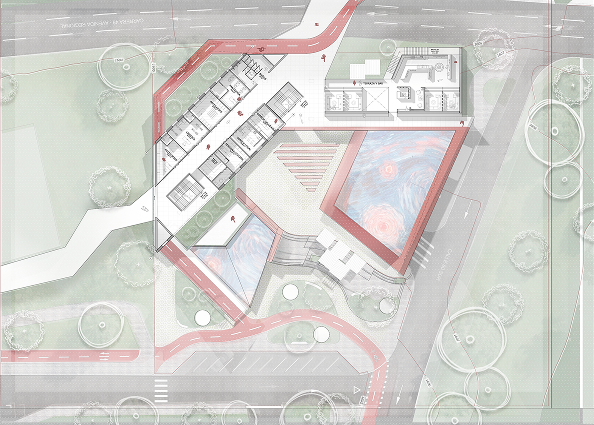
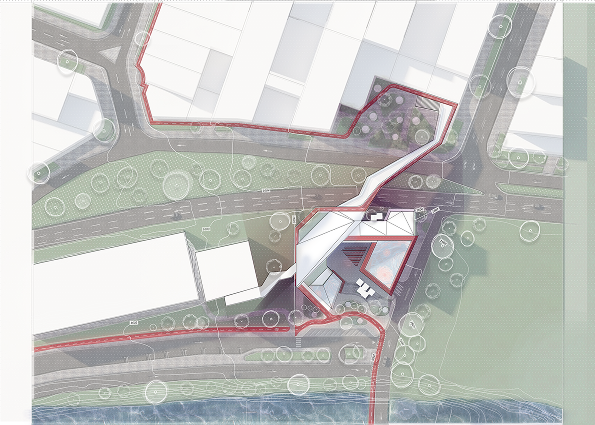
Level 1 accommodates the market hall, a pharmacy (droguería), service areas and the primary access points that connect the building to the surrounding streets and public transport stops. A generous covered walkway — delineated by a continuous red-toned circulation spine visible in the floor plans — threads through the ground floor, ensuring legibility and wayfinding.
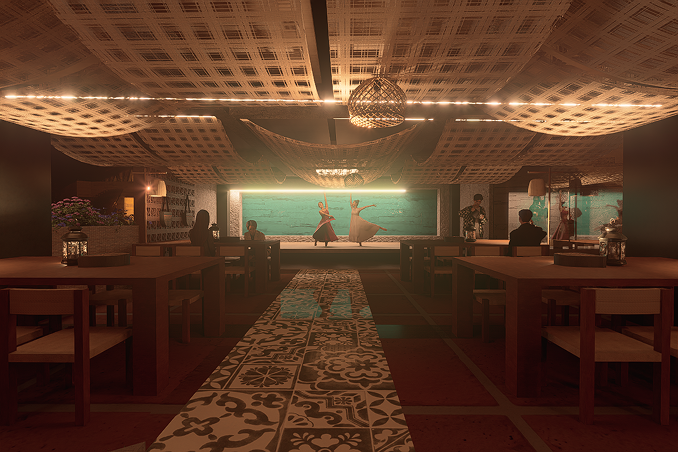
Level 2 introduces the restaurant (Memorias al Fogón), a co-working space, a gallery, kitchen facilities and administrative offices. The restaurant occupies a central position with views towards an internal stage, where live cultural performances animate the dining experience.
Level 3 houses additional commercial units, a bakery with a rooftop terrace, and the open-air theatre and amphitheatre that command views over the surrounding neighbourhood and the Aburrá Valley beyond.
Formal Abstraction and Architectural Language
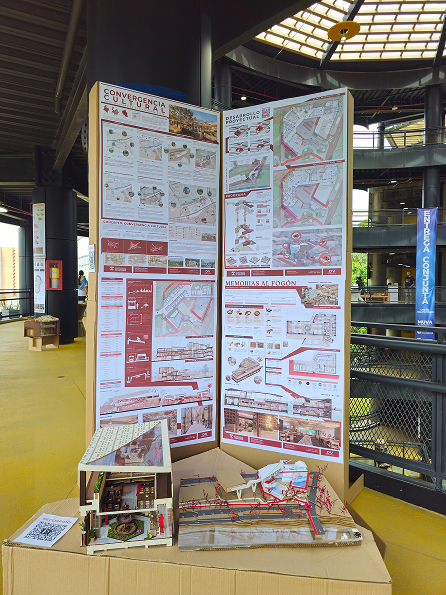
The building’s form is generated through a process of formal abstraction — documented in the presentation boards — that responds to the site’s angular geometry and the desire to create a permeable, non-monolithic structure. The roof canopy, composed of overlapping steel trusses and perforated metal screens, creates a layered datum that unifies the diverse programme beneath while allowing daylight and natural ventilation to filter through.
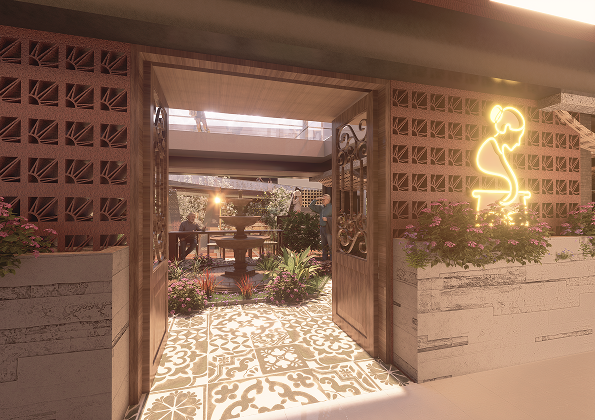
The material palette is deliberately grounded in local construction traditions: exposed concrete, timber framing, perforated brick screens (calado), hand-painted ceramic tiles and woven natural fibres for ceiling treatments. These elements lend the interiors a warm, artisanal quality that contrasts with the structural steel of the primary frame.
Memorias al Fogón — The Restaurant
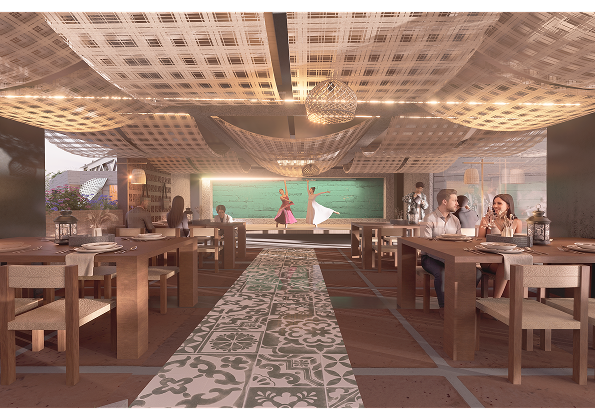
A standout element within the programme is the restaurant concept Memorias al Fogón (‘Memories at the Hearth’), which anchors the second level. The interior is defined by a woven bamboo ceiling canopy that drapes across the dining hall, creating an intimate atmosphere beneath the larger structural frame. Patterned ceramic floor tiles — a hallmark of Colombian vernacular architecture — establish a processional axis that leads the eye towards a stage backdrop where traditional dancers perform against a turquoise-green screen.
The restaurant’s concept is rooted in regional gastronomy, celebrating signature dishes through a menu that connects diners to the agricultural and culinary identity of the Aburrá Valley. Timber tables, bench seating and pendant globe lights reinforce the convivial, communal atmosphere.
Public Space and Inclusive Mobility
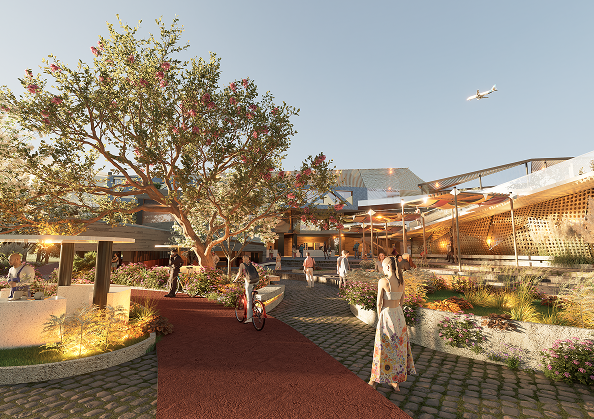
The ground plane is treated as a continuous public landscape that dissolves the boundary between the street and the building. Red-toned pathways for cyclists and pedestrians weave through planted areas, seating nodes and covered shelters, connecting to the adjacent mass transport stops.
The architects place particular emphasis on universal accessibility: ramps, gentle gradients and tactile paving ensure that people of all physical abilities and ages can navigate the site comfortably. The red circulation spine — legible across all three floor plan levels — acts as both a wayfinding device and a symbolic thread that stitches the building to its urban surroundings.
Night Life and Open-Air Theatre
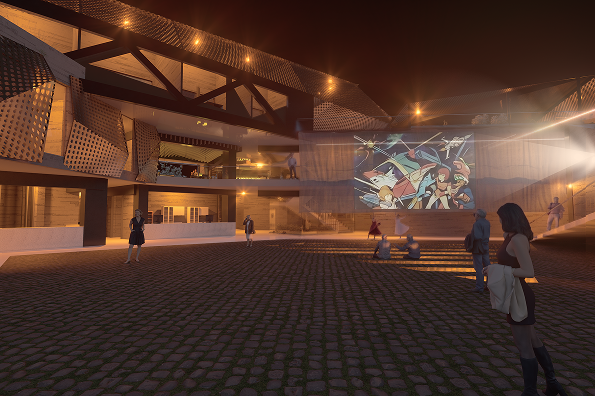
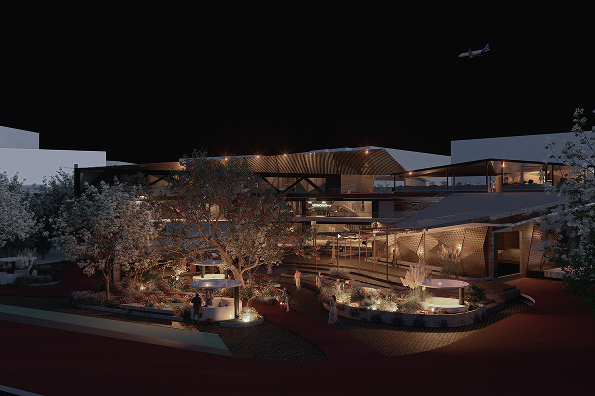
The project’s cultural ambition is most vividly expressed in its open-air theatre, which transforms the central courtyard into a nocturnal gathering space. A large projection screen mounted against the building’s concrete wall hosts film screenings, art projections and live visual performances, while stepped seating carved into the landscape allows audiences to gather informally.
The night-time renders reveal a building designed to glow from within — perforated screens filter warm artificial light outward, and the steel-truss roof structure becomes a dramatic silhouette against the sky. The intention is clear: this is a place that lives as intensely after dark as it does during the day.
Interior Circulation and Connectivity
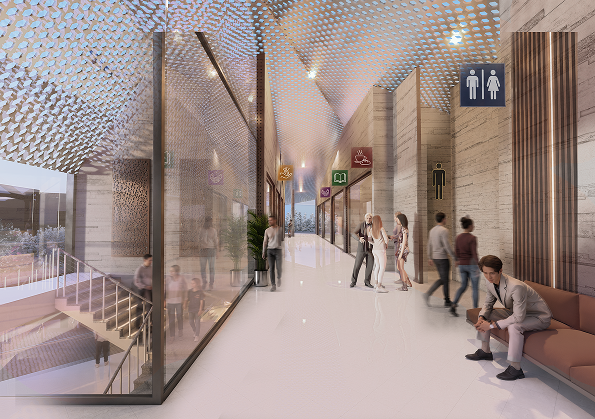
A generous internal corridor on the upper levels connects the various programme spaces — restaurant, co-working, gallery and bakery — through a luminous passage defined by the perforated roof canopy above and glass balustrades that allow visual connection to the market hall below. Wayfinding signage is integrated into the architectural surfaces, and seating alcoves along the corridor invite pause and social interaction.
Physical Model and Exhibition
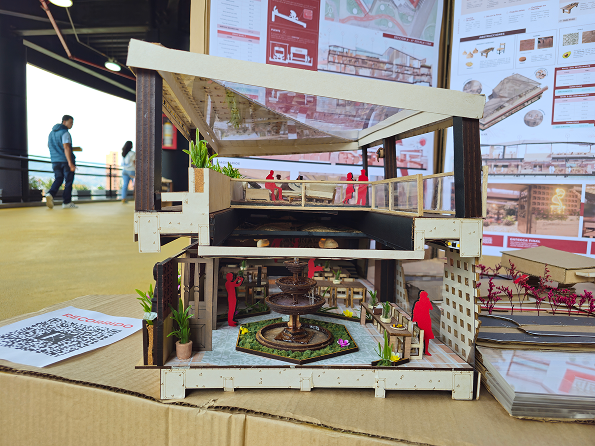
The project was presented through a meticulously crafted physical model at sectional scale, revealing the vertical layering of programme and the interplay of solid and void. The model — constructed in card, timber, acrylic and planted miniatures — captures the restaurant’s internal courtyard with its fountain, the perforated brick screens, and the multi-storey structural frame.
About the Authors
Julián Andrés Usuga Rodríguez (@andressuu), Ana María Arango Hincapié (@anaarango_h) and Juan Felipe Betancur Torres (@just_felipee) are architecture students from Colombia working under the studio DAKSA Architects (@daksa_architects). Their collaborative project Convergencia Cultural demonstrates a sensitive and ambitious approach to urban regeneration, cultural programming and inclusive design in the context of Latin American urbanism.


Comments